ServicesEntry Doors
Entry Doors in Issaquah
We replace front and side entry doors with fiberglass, steel or wood units, and we explain how each material handles rain, sun and daily use before you choose. The new door is flashed at the sill, shimmed square and sealed so it latches easily and stops drafts.
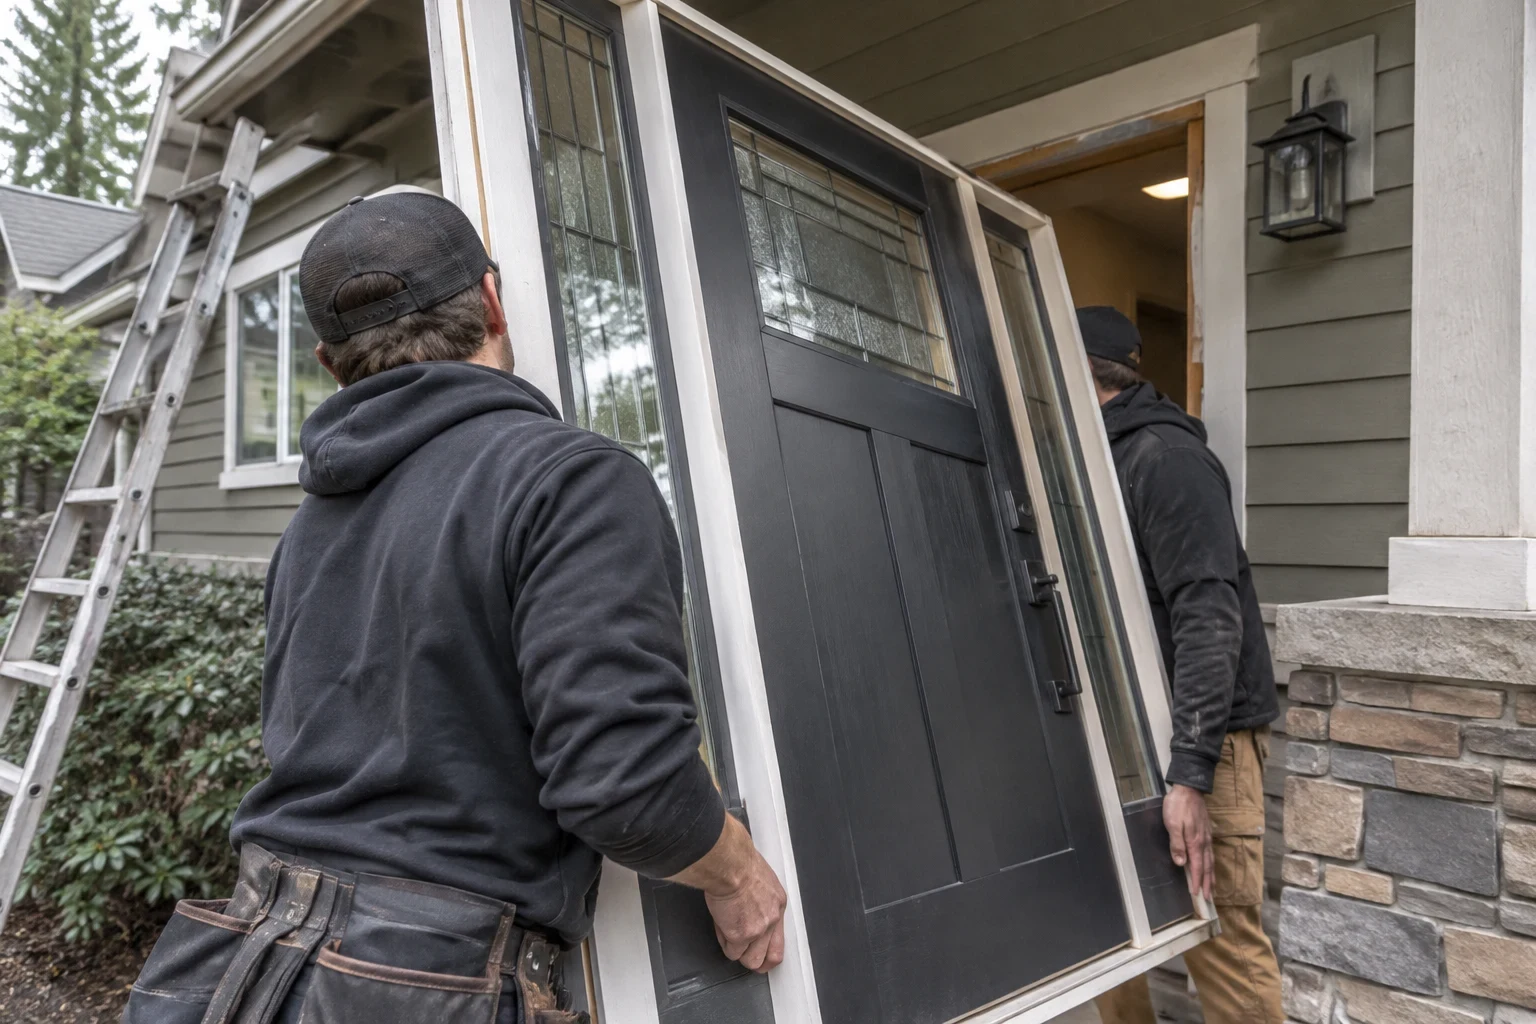
Fiberglass, Steel or Wood: How Each Door Ages
An entry door is a system: the slab, the jambs, the sill, the weatherstripping and the lockset all have to work together. When one part fails, the others follow. A sill that lets water in rots the jamb bottoms, the frame shifts, and the door starts to stick or leave a gap at the latch side.
Material decides most of how a door ages. Fiberglass resists denting and does not swell with moisture, and it can carry a convincing wood grain. Steel is strong and affordable with a foam core that insulates well, but a deep dent or scratch through the paint can rust if it is left open. Solid wood looks and feels heavier than anything else, yet it moves with humidity and needs refinishing to stay sealed, which matters through a long, damp Western Washington winter.
We lay those trade-offs out plainly, then measure your opening and recommend a door that fits how your entry is exposed and how you use it.
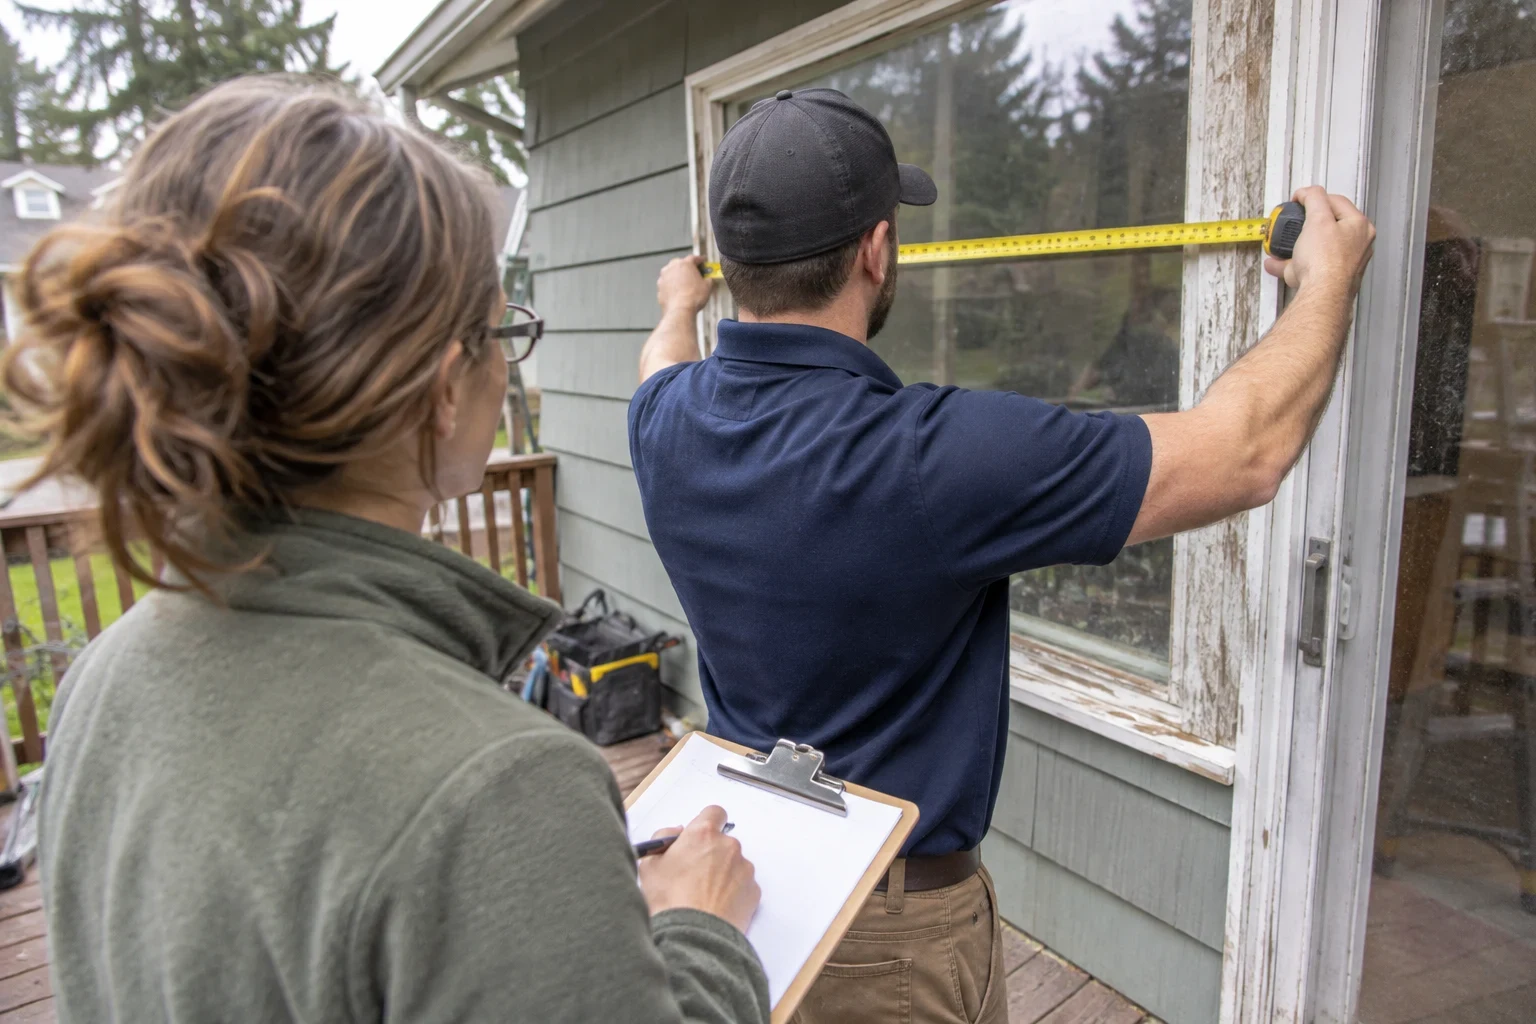
What an Entry Door Replacement Includes
- 01
Prehung unit, not just a slab
Most jobs use a prehung door with a new frame, hinges and threshold already set. That replaces worn jambs along with the slab and gives a square, factory-hung starting point.
- 02
Sill pan flashing
We install a sloped sill pan under the threshold before the door goes in. If water ever gets past the sill, the pan directs it back outside instead of into your subfloor.
- 03
Shimming and low-expansion foam
The frame is shimmed plumb and square at the hinge and latch points, then the gap to the rough opening is filled with low-expansion foam. Standard foam can bow a jamb, so we do not use it here.
- 04
Weatherstripping and threshold adjustment
We set the adjustable threshold and check the compression weatherstrip around the full perimeter so the door seals without needing a shove to latch.
- 05
Hardware and trim
We fit the lockset and deadbolt, align the strike plates, and reinstall or replace interior casing and exterior brick mold so the opening looks finished.
- 06
Removal and cleanup
The old door and frame leave with us, and we clean up the entry before we go.
Questions about Entry Doors?
Call(425) 699-3598Signs Your Entry Door Needs Replacing
Soft or dark wood at the jamb bottoms
Press the frame near the threshold with a screwdriver. If it sinks in, water has been wicking into the end grain and rot has started.
Daylight or drafts around the edges
Gaps usually mean worn weatherstripping, a warped slab or a frame that has shifted out of square. New seals help only if the door still sits true in its frame.
Sticking, dragging or a latch that won't catch
A door that binds in wet months and loosens in summer is often a wood slab swelling and shrinking with humidity.
Rust, cracks or delamination
Rust on a steel skin, cracked panels or a peeling face mean the slab's outer layer no longer protects the core.
Fogged glass in the door or sidelites
Moisture between panes means the insulated glass seal has failed and the unit has lost much of its insulating value.
How Your Door Installation Day Runs
- 1
Consultation and measuring
We look at the opening, check the existing frame and subfloor for rot, and measure the rough opening. You see fiberglass, steel and wood samples alongside glass options, and we explain which suit your entry's exposure.
- 2
Ordering the door
Your prehung unit is ordered to size with your choice of skin, glass, swing direction and finish. We confirm the details with you before the order is placed.
- 3
Removal and inspection
On install day we protect the floor, remove the old door and frame, and inspect the framing and subfloor. If we find damage, we show you and explain the repair before going further.
- 4
Setting and sealing
We install the sill pan, set the new unit, shim, foam and flash it, then fit hardware and trim. Most installs are finished in a single day, so your entry is secure by evening.
- 5
Final adjustment and walkthrough
We test the swing, latch and deadbolt, adjust the threshold, and walk you through care for the finish and weatherstripping.
What Affects the Cost of a New Entry Door
Door pricing depends mostly on the material and the glass you choose, and on what we find once the old frame comes out. We give you a written estimate after measuring, and flexible payment options are available.
- Door material and construction
- Steel is usually the most economical, fiberglass sits in the middle to upper range depending on grain and finish, and solid wood costs the most.
- Glass, sidelites and transoms
- Decorative or privacy glass, added sidelites and a transom above the door each add parts and labor, especially if the opening has to be widened.
- Frame and subfloor condition
- Rotted jambs, a damaged sill plate or soft subfloor need repair before the new unit can sit level. We cannot price that until the old door is removed, so we explain it upfront.
- Hardware and finish
- Multipoint locks, smart deadbolts, and factory paint or stain affect the total compared with a standard lockset and a primed slab.
- Size and swing
- Standard sizes cost less than custom widths or heights, and changing the swing direction means more interior trim work.
Entry Door Questions
Is fiberglass or steel better for a front door in a rainy climate?
Both handle moisture well, but they fail differently. Fiberglass will not rust or dent and holds a stain finish, so it suits exposed entries and families who are hard on doors. Steel insulates well and costs less, but scratches through the paint need touching up to prevent rust.
Do I need a whole new frame, or just a new door?
It comes down to the jambs. When the existing frame is plumb, solid at the bottom and the hinge side has not sagged, swapping only the slab can work. Many older openings have soft jamb ends or have racked out of square, and a new slab hung in a crooked frame rubs on one side and gaps on the other. We check the frame at the consultation and tell you which route fits your entry.
What happens if you find rot under the old door?
We stop, show you the damage, and explain what needs repairing and why. Setting a new door over a soft sill plate or subfloor shortens its life, so we fix the base first with your approval.
Will I be without a front door overnight?
Usually not. Most installs are finished in a single day, and we plan entry doors around that. The new unit is set, locked and weather-sealed before we leave.
Can I add a storm door to my new entry door?
Yes. A storm door adds a layer against wind-driven rain and protects a wood or stained finish. See our Storm Doors page, and we can measure for both at the same visit.
Ready to Compare Door Materials?
We will measure your opening, check the frame, and walk you through fiberglass, steel and wood side by side. Quotes are free and no-pressure, with nothing to commit to on the call.